
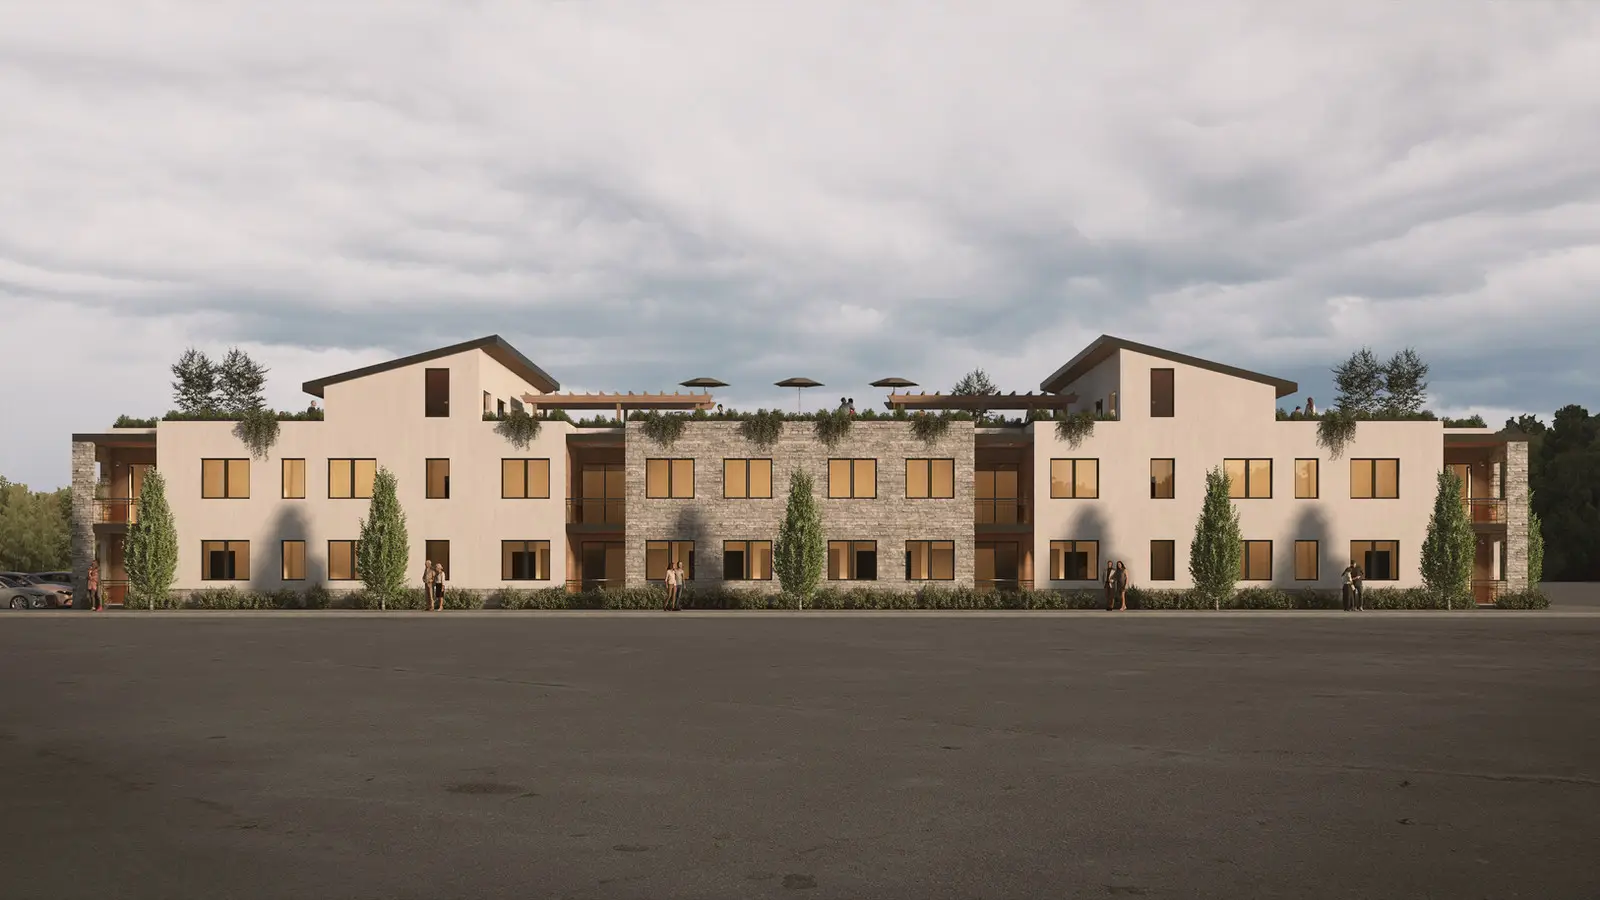
Bandon, Oregon
Bandon North
- 20 accessible units from 46 modules
- Two stories with an elevator
- Accessible rooftop deck
Modular homes & apartments · Medford, Oregon
Fire-resilient modular homes, ADUs and apartments with non-combustible Type II construction, built in southern Oregon and set on site in weeks.
Why steel
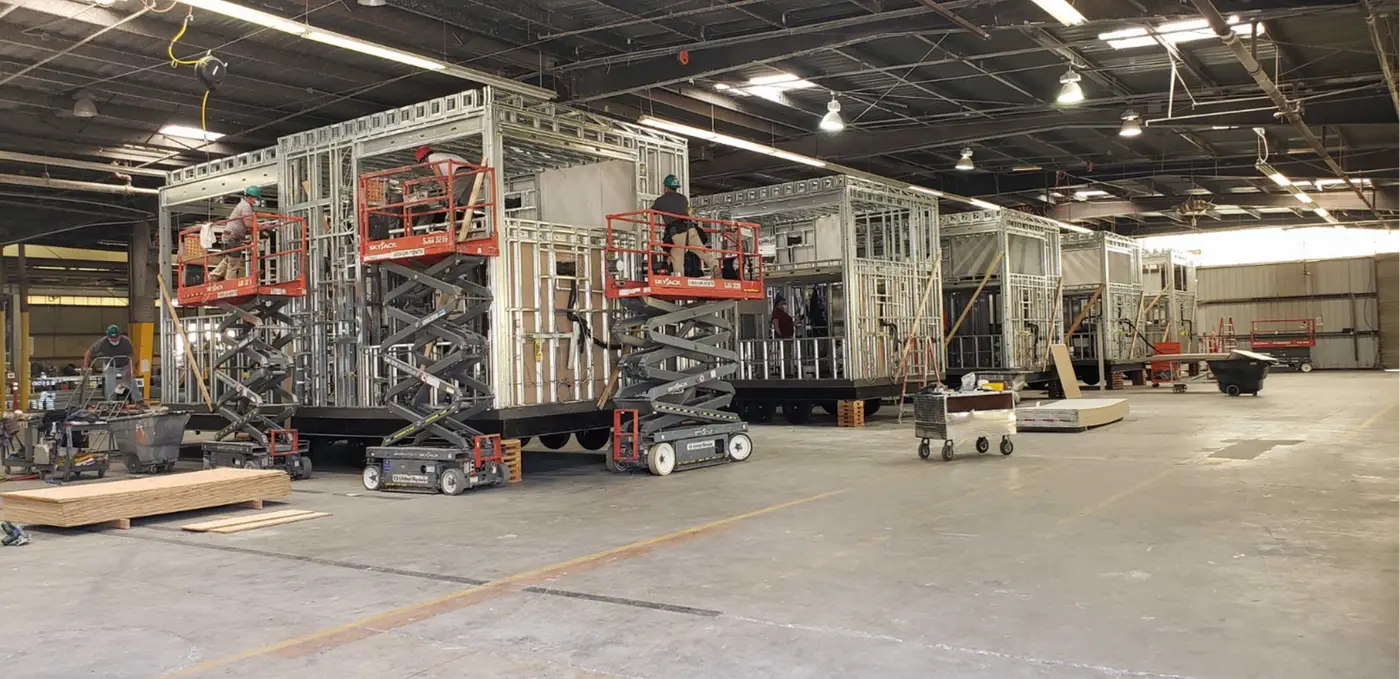
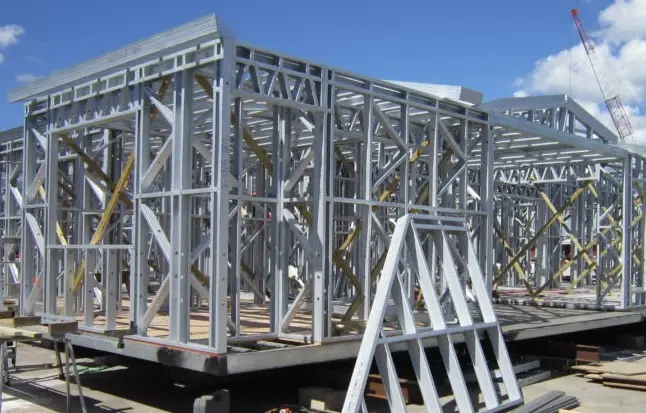
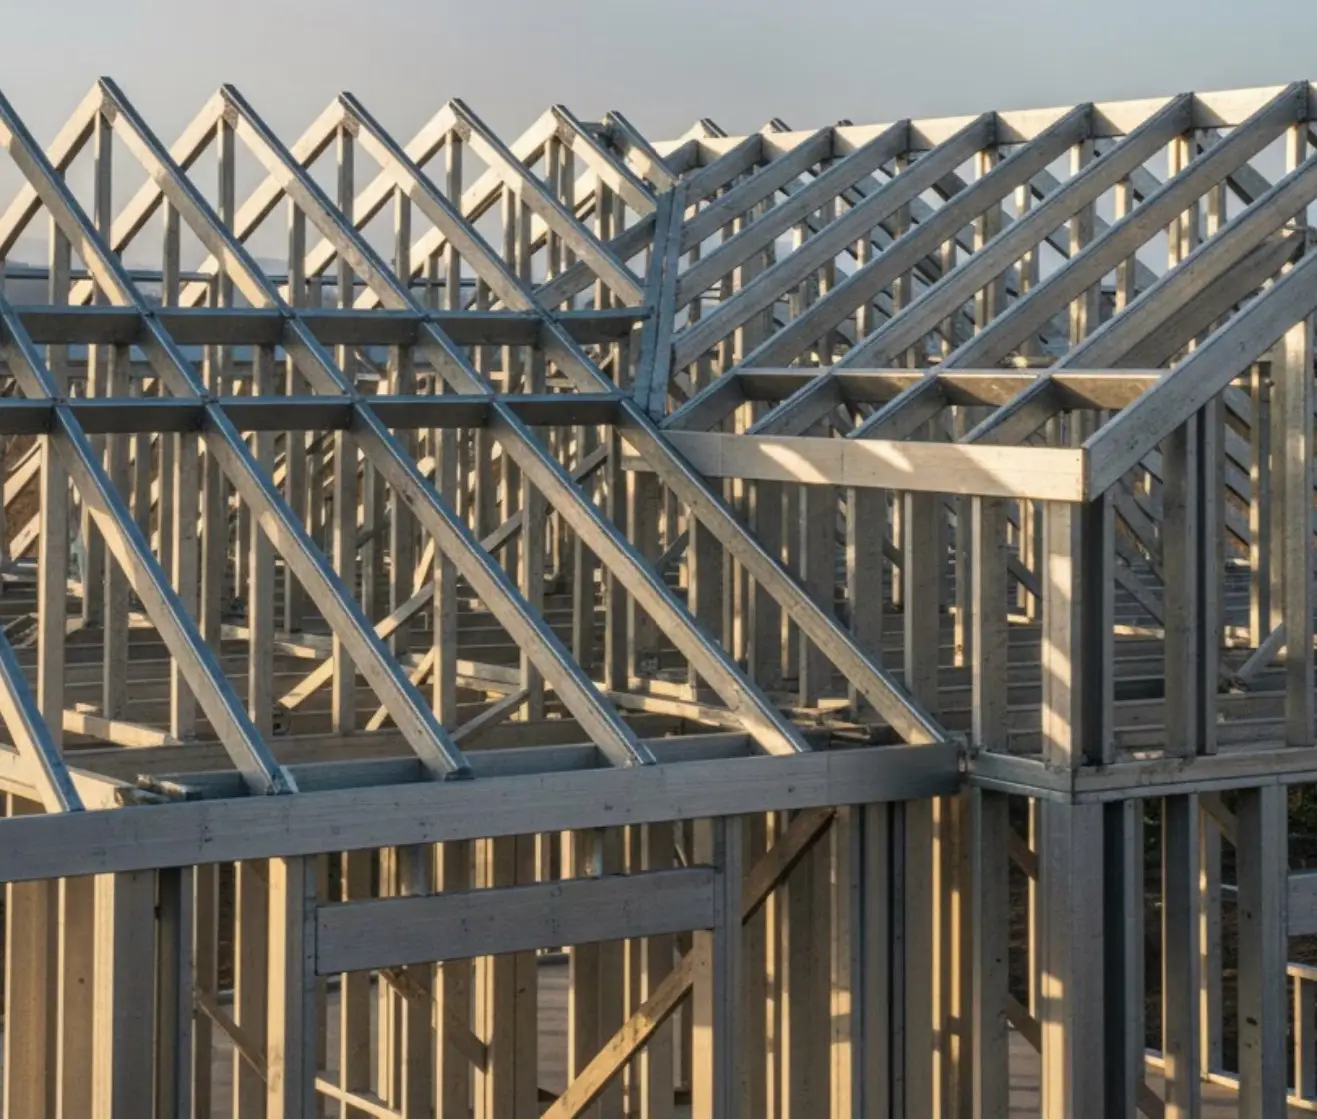
Wildfire has changed what it takes to build and insure a home in Oregon. Rogue Modular builds with steel framing and fire-resistant sheathing from the start, so the structure itself is part of the protection.
Floor plans
Every plan works as a stand-alone home, attached or stacked. Call for the plan flyer, pricing and options.
| Plan | Size | Beds | Baths |
|---|---|---|---|
| SF Plan 01 | 1,920 sq ft | 3 | 2.1 |
| SF Plan 02 | 2,304 sq ft | 5 | 3 |
| SF Plan 03 | 1,344 sq ft | 3 | 2 |
| SF Plan 04 | 1,344 sq ft | 3 | 2 |
| SF Plan 05 | 1,350 sq ft | 3 | 2 |
| Faloma | 1,264 sq ft | 3 | 2.1 |
| Villa | 1,120 sq ft | 2 | 2.1 |
| Cottage | 798 sq ft | 2 | 1.1 |
| Bungalow | 560 sq ft | 1 | 1 |
| Hideaway | 420 sq ft | Studio | 1 |
Multifamily
Modules are built in the factory while the site is prepared, then set in days. A 24-unit building takes about 8 weeks of off-site construction and about 2 weeks of setting on site.
Bandon, Oregon
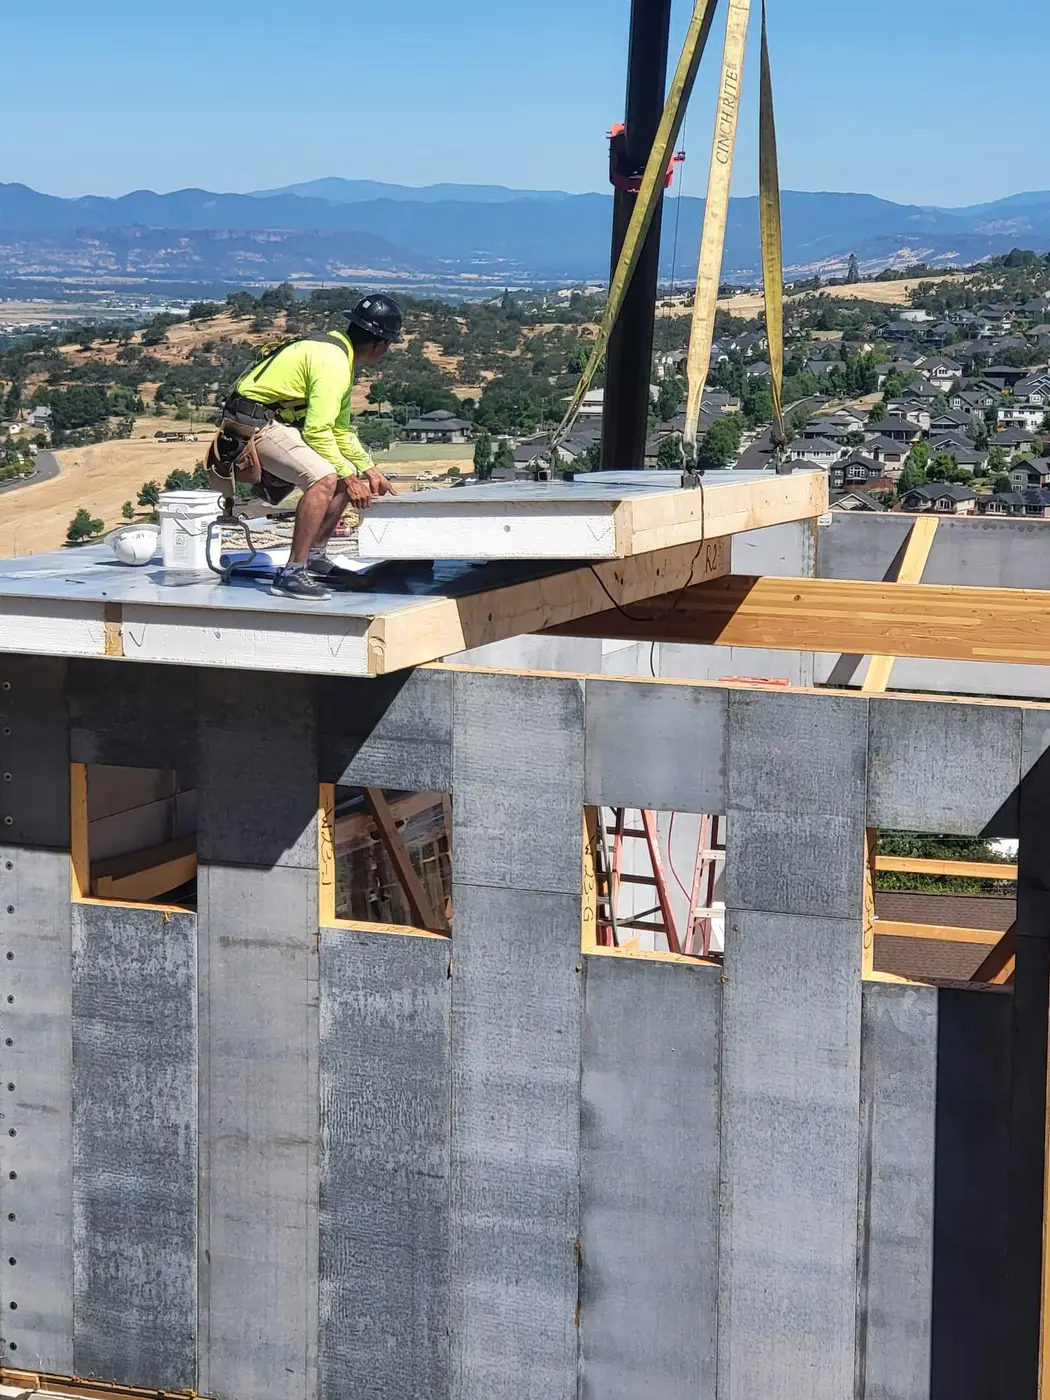
Medford, Oregon
Medford, Oregon
Creswell, Oregon
How it works
Choose your model, options and colors. We build a design-to-move-in plan with you.
Reserve with a $2,500 deposit. We connect you with financing and insurance, then place your order.
Homes are master-planned through the Prefabricated Structures Division. Local permits and site prep are the owner's responsibility, and we support you through both.
Delivery is estimated 60 days after permit approval and production payment. The balance is due on delivery.
Built with
Architecture and design.
Structural engineering.
Development services and building systems. Rogue Modular is a Promised Land company.
Contact
Tell us what you want to build and where. We'll help you choose a plan, map out financing and permits, and get you on the production schedule.